Property Specs:
Price$515,000.00
CitySt. Albert, ON
Bed / Bath2 / 2 Full
Address54 ADAM STREET
Listing ID26021691
StyleBungalow
ConstructionAluminum/Vinyl, Brick
FlooringOther
ParkingAttached Garage, Heated Garage
Land Size44.39 X 154.2 FT / 0.156 AC
TypeHouse
StatusFor sale
Extended Features:
Ownership FreeholdAppliances Dishwasher, Dryer, Microwave, Refrigerator, Stove, WasherCooling Heat PumpFoundation ConcreteHeating Boiler, Floor heat, Heat Pump, Radiant heatHeating Fuel Natural gas
Details:
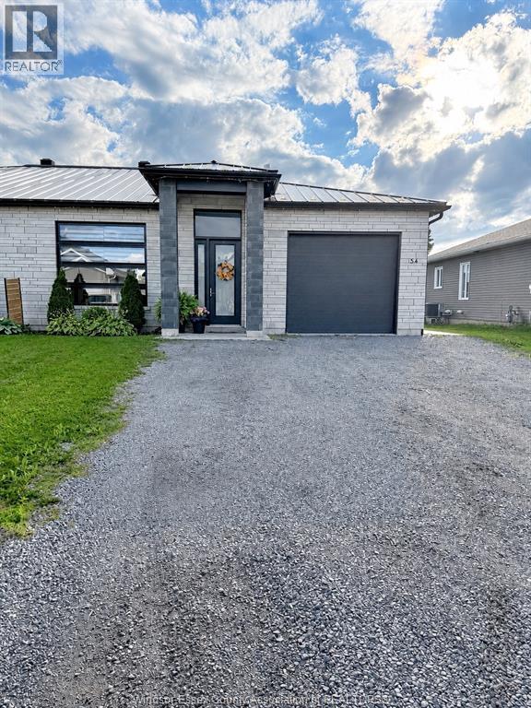
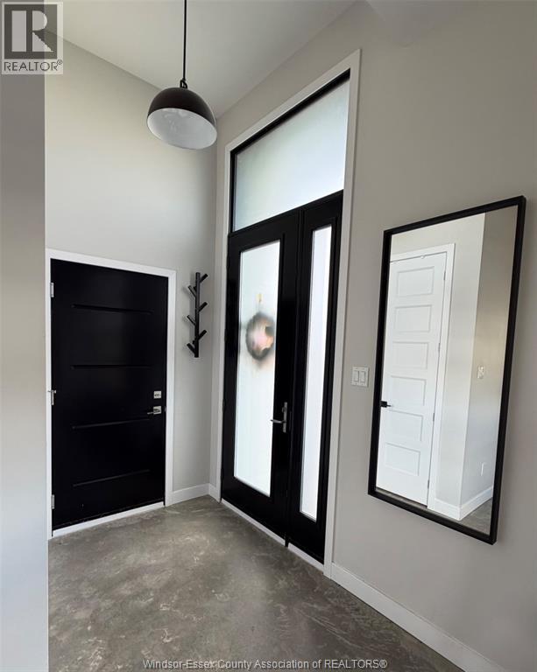
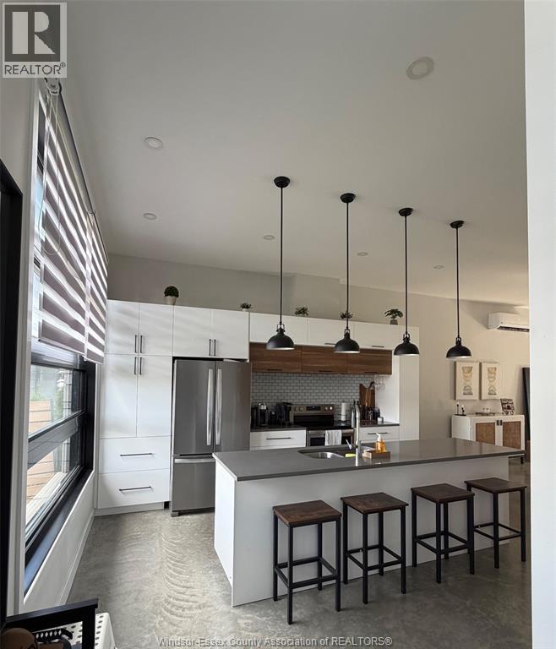
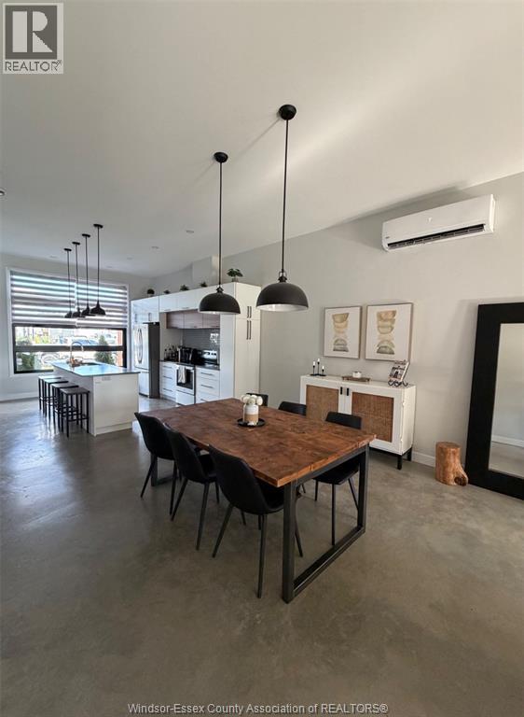
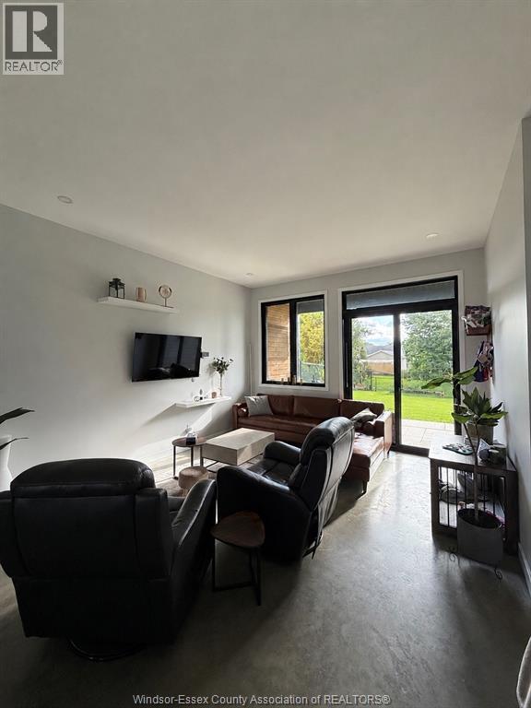
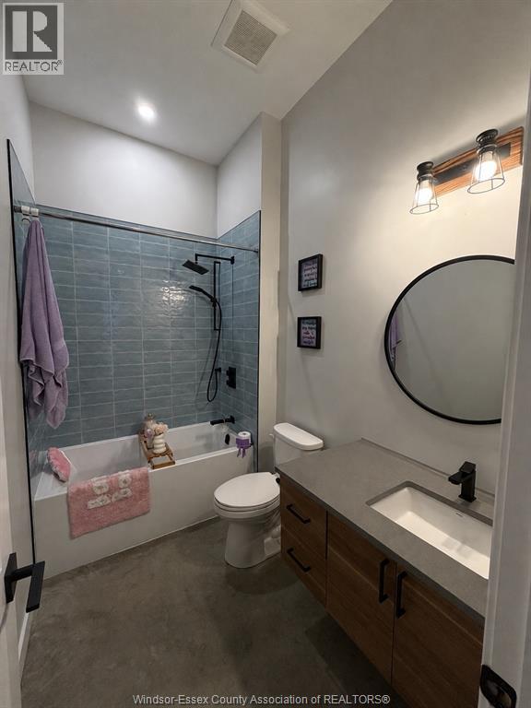
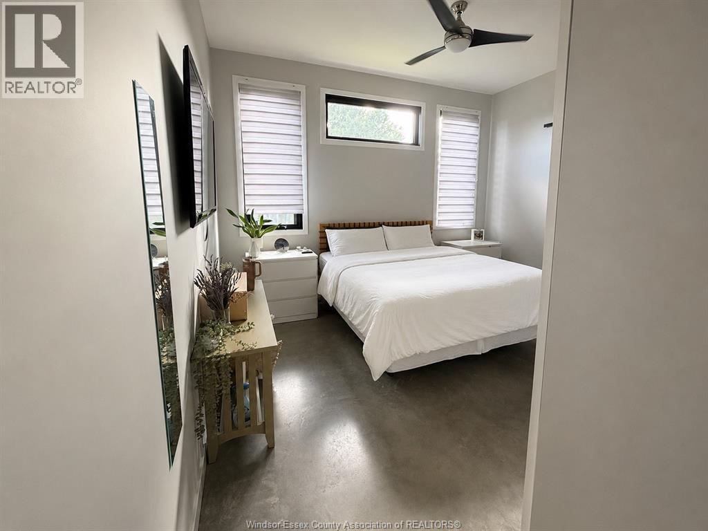
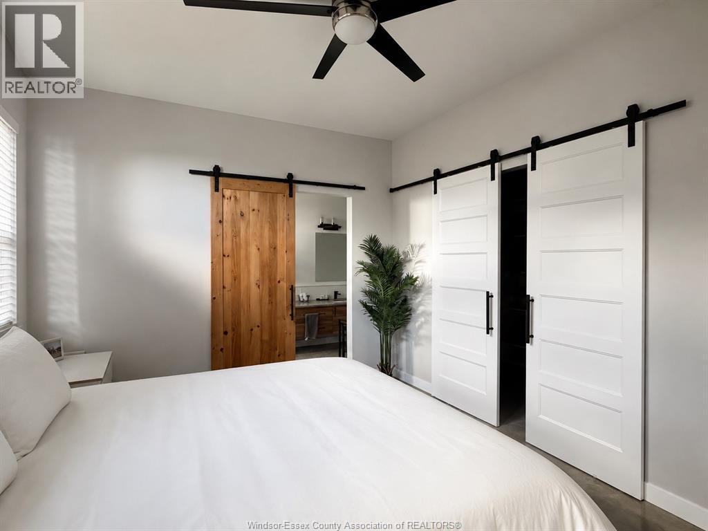
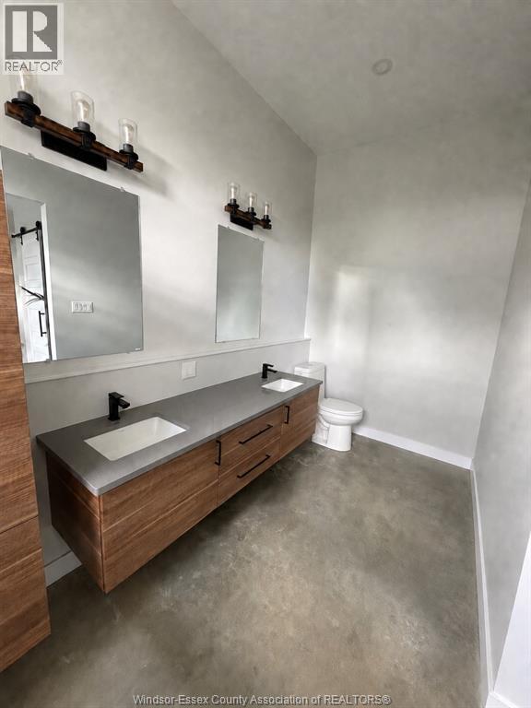
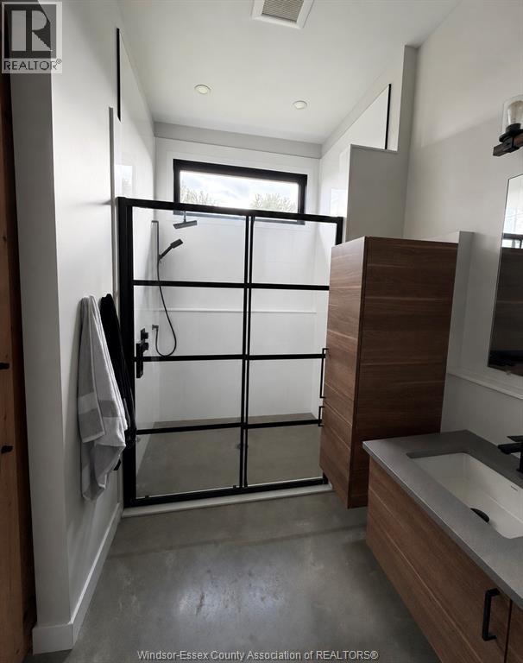
CONTACT OWNER DIRECTLY: Click “More Information” on REALTOR.ca for questions, showings and buyer-agent commission details. Beautiful 2021 executive custom semi-detached bungalow offering approximately 1,446 sq. ft. of modern, thoughtfully designed living space. Features include: • 2 bedrooms • Walk in closet in Master bedroom • 2 full bathrooms • 10’6” ceilings • 8’ interior doors • Open-concept layout • Quartz countertops • Soft-close cabinetry • Heated polished concrete floors • Natural gas radiant in-floor heating with boiler • Black windows inside and out • Standing-seam steel roof • Rear roof snow retention system over patio • Finished garage with mezzanine storage • Garage utility sink • Covered rear patio • Concrete walkways • Brick front with siding This home combines modern architecture with quality construction, tons of natural light, impressive ceiling height, and clean, low-maintenance finishes throughout. (id:4555)